Whole-House Remodeling in Sunnyvale & Santa Clara County
What We Build Ends Up Building Us
Whole-House Remodeling in Sunnyvale & Santa Clara County
When several rooms no longer work for your household, separate updates can leave bigger problems unresolved. With a full house remodel, you coordinate rooms, infrastructure, and daily routines as one project.
This guide explains how to connect scope, budgeting, permits, construction, and change orders before work begins.
Get a free quote from Need for Build North CA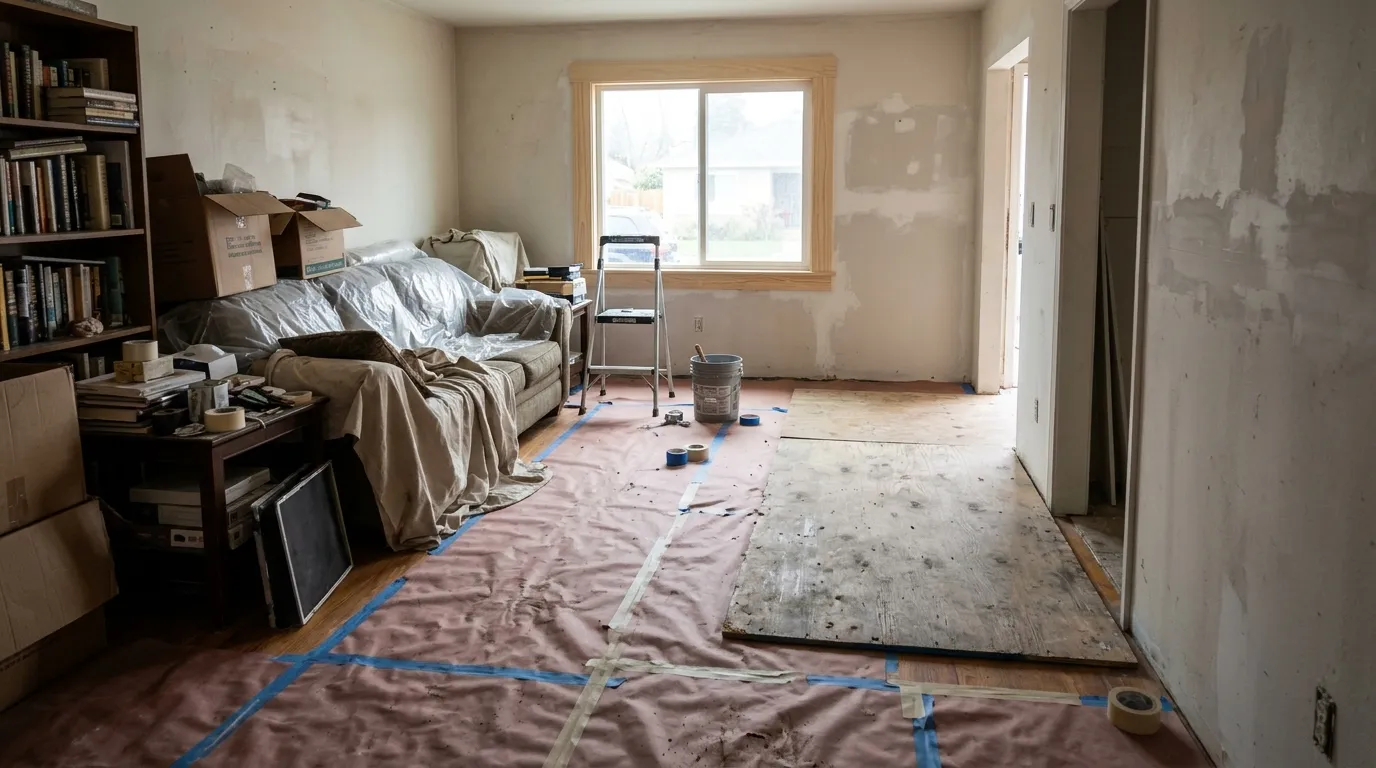
What a Full House Remodel Includes
Also called a whole-home renovation, this work can range from cosmetic improvements to reconfigured layouts, structural changes, and replacement mechanical systems. Kitchens, baths, insulation, windows, and the exterior approach may all belong in the same plan.
Before discussing finishes, define the outcome: better circulation, storage, natural light, accessibility, outdoor connections, work-from-home space, or a second-story addition. Whole-home renovation planning should connect those goals rather than produce unrelated room designs.
Cosmetic Updates Versus Full-System Renovation
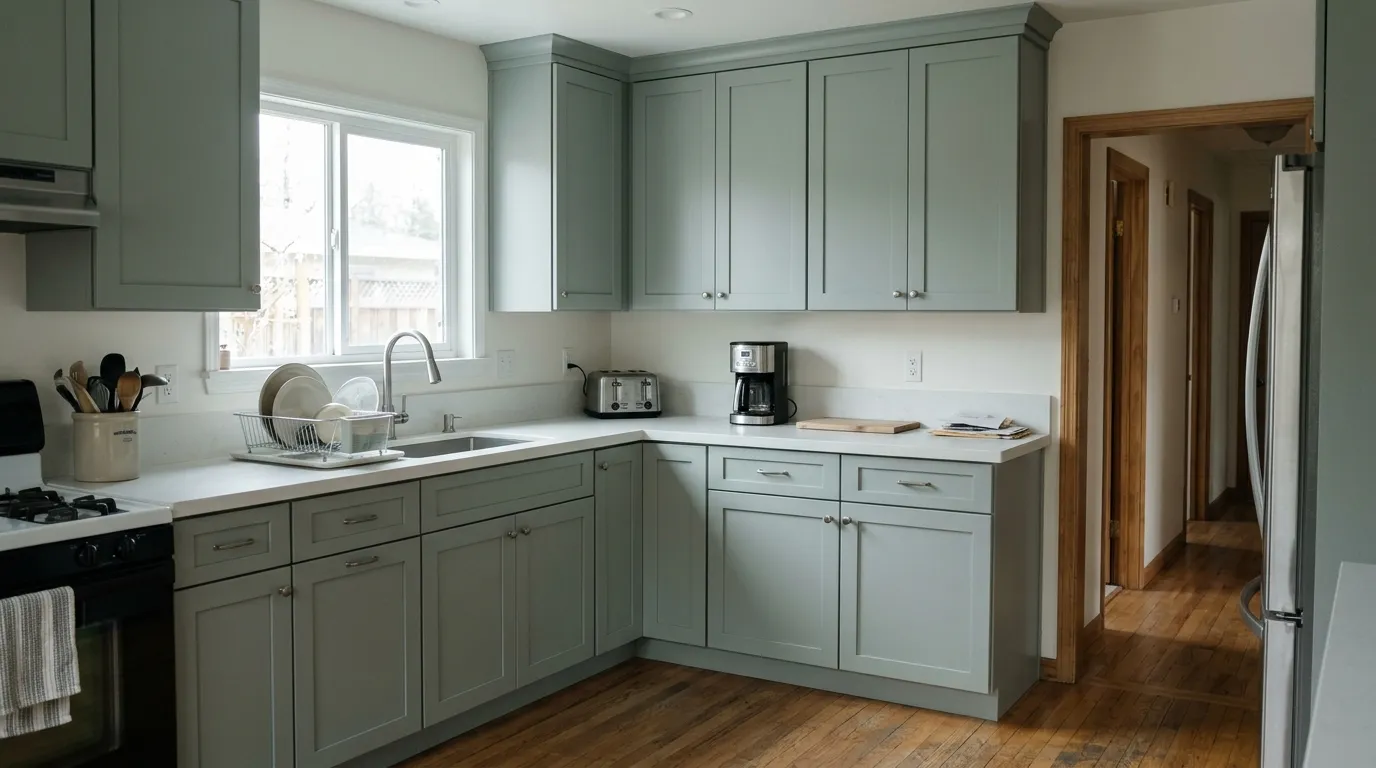
Paint, flooring, fixtures, hardware, cabinetry styles, and lighting primarily change visible surfaces. Work behind walls addresses framing, subfloors, plumbing routes, electrical capacity, ventilation, and insulation.
Hidden conditions often determine sequencing and budget more than finishes because repairing them may require opening several connected spaces.
When Remodeling May Become a Larger Project
Major structural changes, extensive previous alterations, or a proposed second story call for deeper evaluation by appropriate professional advisors.
If you are considering an accessory dwelling unit (ADU), a tear-down rebuild, or a new custom home, compare those options against remodeling. Site constraints, household goals, and city requirements should guide that comparison.
Start With a Whole-Home Plan
Write down what fails today, what deserves preservation, and how you expect to live after renovation. A useful brief might say, “Keep the dining room, improve kitchen sightlines, and create a quiet workspace,” rather than simply request an open plan.
Gather inspiration images, then translate them into priorities. Address circulation, storage, appliance placement, electrical capacity, natural light, materials, and outdoor connections before choosing individual products.
Rank Needs, Wants, and Future Flexibility
Separate decisions into three groups:
- Non-negotiables, such as accessibility or essential repairs.
- Quality-of-life upgrades, such as better storage or an improved exterior approach.
- Optional features that can change if the budget tightens.
Account for children, pets, overnight guests, and work-from-home needs. Consider future flexibility, including rooms that could serve different purposes without another major renovation.
Investigate Existing Conditions Early
Collect records of previous alterations, moisture history, available inspections, and known condition reports. Share them before finalizing layouts or a lighting plan.
Discoveries involving wall studs, framing, plumbing, or electrical systems should trigger a written explanation and change-order process. Establish who approves the work and its cost and scheduling implications before it proceeds.
Choose a Design-Build Path and Project Team
In design-build, design and construction sit under one company, helping align scope, constructability, selections, and communication. A separate designer-and-contractor arrangement is another option; compare responsibilities rather than assuming one method suits everyone.
Any proposal should identify scope, exclusions, assumptions, allowances, permit responsibilities, and change documentation. Clarify who evaluates load-bearing walls and coordinates any required engineering.
Questions to Ask a Whole-House Remodeling Contractor
Ask each contractor:
- How are structural work, mechanical systems, and long-lead materials evaluated?
- Who coordinates appliances, cabinetry, plumbing, electrical work, and natural light?
- How are dust control, site access, and temporary living arrangements handled?
- Who resolves conflicts between design decisions and construction details?
Verify California licensing and bond status through the California Contractors State License Board before signing.
Our License, Bond and Insurance
Need For Build, Inc. holds an active California contractor's license, CSLB #1043623, in the B (General Building Contractor) and C27 (Landscaping) classifications, valid through August 31, 2028. It carries a $25,000 contractor's bond, and its workers' compensation policy is on file with the CSLB through January 1, 2027.
Verify these records, and those of any contractor you compare, with the CSLB's license lookup before you sign.
Build a Realistic Scope, Budget, and Contingency
Whole-house renovation costs depend on size, age, access, structural changes, systems work, finish selections, and conditions uncovered during demolition. Square footage alone cannot establish a useful budget.
Ask for defined work, assumptions, and allowances to be separated in writing. An allowance is a budget placeholder, so understand what it covers and how final selections affect the price.
Set a contingency with the project team for unknown conditions, and budget owner-directed changes separately. A contingency is a reserve for costs nobody can see yet, not money for upgrades or scope changes.
The Decisions That Move Costs Most
Load-bearing wall changes, kitchen and bathroom complexity, electrical capacity, plumbing routes, custom cabinetry, appliances, and long-lead materials can significantly affect scope, timeline, and cost.
Combining rooms that share trades can reduce duplicated disruption without eliminating permitting or hidden-condition risk. If work will be phased, establish which systems and access routes each phase requires.
How to Compare Proposals Fairly
Check each proposal for demolition, protection, structural work, framing, drywall, mechanical systems, fixtures, cabinetry, finishes, permit responsibilities, cleanup, and exclusions.
Compare equivalent selections and allowance assumptions. Treat a vague scope as a reason to ask questions, not evidence of a bargain.
Confirm Sunnyvale Permits and Property Requirements
Permit and plan review requirements depend on the actual work, property, and applicable code. Confirm your project directly with the City of Sunnyvale rather than relying on a neighbor’s renovation.
Start with the city’s Building and Permits resources for submittals, inspections, and review information. Consult its permit fee information rather than assuming another project’s fees apply.
Ask early about zoning, utility coordination, applicable historic or planning constraints, and any soil or hillside considerations identified by the city or qualified professionals.
Why Permit Research Belongs in Early Planning
Requirements can affect drawings, consultant involvement, ventilation design, and construction sequencing before demolition. They may also change how a proposed workspace accommodates work-from-home needs.
Retain written city guidance and identify permit responsibilities in the project agreement. If the design changes, confirm whether the approvals must change too.
Utility and Service Coordination
Electrical upgrades, gas work, water service changes, and interruptions may require coordination with the relevant utility or agency.
Confirm requirements with the utility and Sunnyvale for the exact address and scope. Assign responsibility for applications, appointments, and household notification before scheduling affected work.
Sequence the Work to Protect Quality and Daily Life
A typical sequence moves through planning, design and approvals, procurement, protection and demolition, structural work, rough mechanical systems, insulation, drywall, finishes, fixtures, and final inspections.
The exact order depends on the project. Sequencing helps specialists share access and prevents later work from damaging finished surfaces.
Material availability, inspections, design changes, and unforeseen conditions can alter the schedule. Ask which decisions or deliveries control the next stage and who communicates changes.
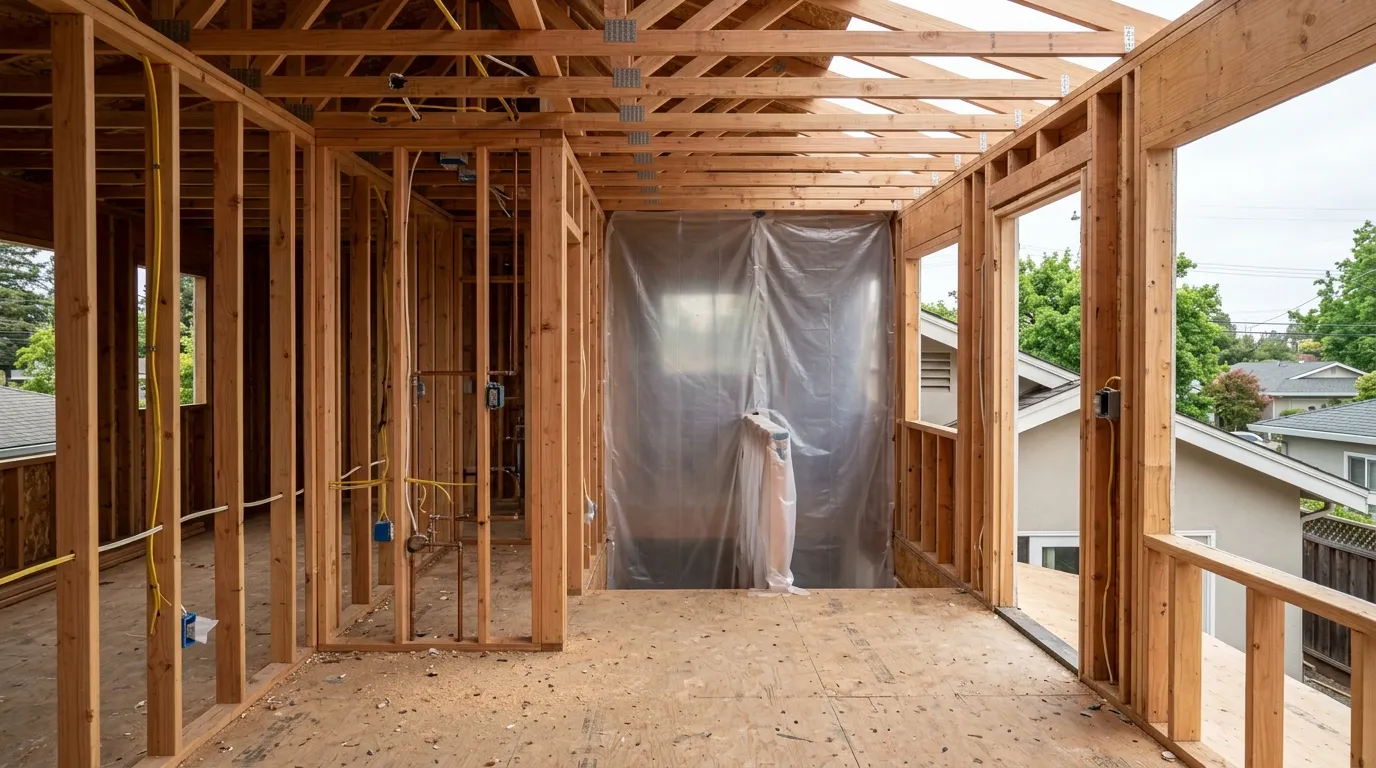
Decide Whether to Stay or Move Out
Staying depends on safe access to essential bathrooms, cooking facilities, sleeping areas, and utilities. If those cannot remain usable, plan a temporary home before demolition.
Address pets, dust control, work-from-home routines, deliveries, parking, storage, and restricted areas. Agree on boundaries between occupied rooms and construction zones, including how those boundaries may shift.
Order Selections Before They Become a Delay
Create a selection schedule for appliances, fixtures, tile, lighting, doors, hardware, cabinetry, and specialty materials. Record approval deadlines, dimensions, and installation requirements.
A cohesive material palette and hardware family can simplify choices. Confirm compatibility before ordering, particularly where appliance specifications affect cabinetry, power, water, or ventilation.
Avoid Common Whole-Home Remodeling Mistakes
Starting demolition before understanding the scope, design, permit responsibilities, and living arrangements exposes the household to avoidable disruption.
Another mistake is choosing finishes before confirming layout, framing, plumbing, electrical, ventilation, and appliance requirements. A fixture or cabinet selection can affect work well beyond its immediate location.
Do not assume exclusions are included or that changes can be absorbed informally. Access limits, noise, dust, pets, storage, and disrupted routines need planning too.
Do Not Treat Each Room as an Isolated Project
A kitchen remodel, bathroom remodel, and adjacent rooms may share plumbing, electrical, ventilation, flooring, and drywall work.
Coordinate connected spaces so a newly finished room does not need reopening for the next phase. In design-build, design and construction are under one company, but homeowners should still confirm how shared-system decisions are recorded.
Keep Decisions and Changes in Writing
Document approvals, selections, scope changes, and cost implications before related work proceeds. Include any schedule effects and identify who can authorize changes.
Written change orders give both homeowner and contractor a common record. Keep current drawings and selection lists accessible so outdated decisions do not reach the jobsite.
Frequently Asked Questions
Common questions from homeowners planning a whole-house remodel in Sunnyvale and Santa Clara County.
Does a Whole-House Remodel in Sunnyvale Need a Permit?
Usually, yes. Additions, structural changes, and electrical, plumbing or mechanical work generally need a building permit, plan review and inspections; purely cosmetic updates may not. Confirm the requirements for your scope with the City of Sunnyvale's building division before work starts.
Is Need For Build Licensed for Whole-House Remodels in California?
Yes. Need For Build, Inc. holds an active California contractor's license, CSLB #1043623, in the B (General Building Contractor) classification, valid through August 31, 2028; it also holds the C27 (Landscaping) classification. It carries a $25,000 contractor's bond with American Contractors Indemnity Co., and its workers' compensation policy is on file with the CSLB through January 1, 2027.
Is $50,000 Enough to Remodel a House?
It may cover selected updates, but whether it supports a full house remodel depends on scope and existing conditions. Cosmetic work differs substantially from projects involving kitchens, baths, framing, mechanical systems, permits, or major layout changes.
What Is the 30% Rule in Remodeling?
The “30% rule” is an informal guideline suggesting renovation spending be limited to a share of the home’s value, not a building standard or guarantee. Evaluate your goals, financing, local market context, property condition, and written scope instead.
Key Takeaway for Santa Clara County Homeowners
For a successful full house remodel, start with an integrated plan for the home, household, systems, approvals, and decisions, not just a finish list. Resolve the questions that affect multiple rooms before committing to products.
Your next step is a practical project brief: existing problems, priorities, preserved features, available records, and acceptable disruption. Use it to compare proposals and identify where professional evaluation is needed.
Design-build places design and construction under one company, which can simplify coordination when the scope is complex. Whatever delivery method you choose, insist on clear responsibilities, documented selections, and written change orders.
Bring your priorities, inspiration and any property records to a first conversation with Need for Build North CA, and get a free quote for your project.
Your First Step To A Remarkable Home Remodeling Experience
Contact Us Today For Your Complimentary Design & Quote
Located in Sunnyvale Serving All of Santa Clara County
- ⌂ 1358 Warner Ave, Sunnyvale, CA 94087
- ☎ Local Phone: (650) 833-9311
- ☎ (650) 833-9311
- ✉ info@needforbuildnorthca.com